Umbria / Terni / Montegabbione
5 bed in Montegabbione, Terni, Umbria
Energy Rating: G
Property description
Property Montegabbione Terni Umbria Italy – MNG3681
Renovated countryside residence with privacy, covered panoramic terraces, hobby room and views for sale in Montegabbione
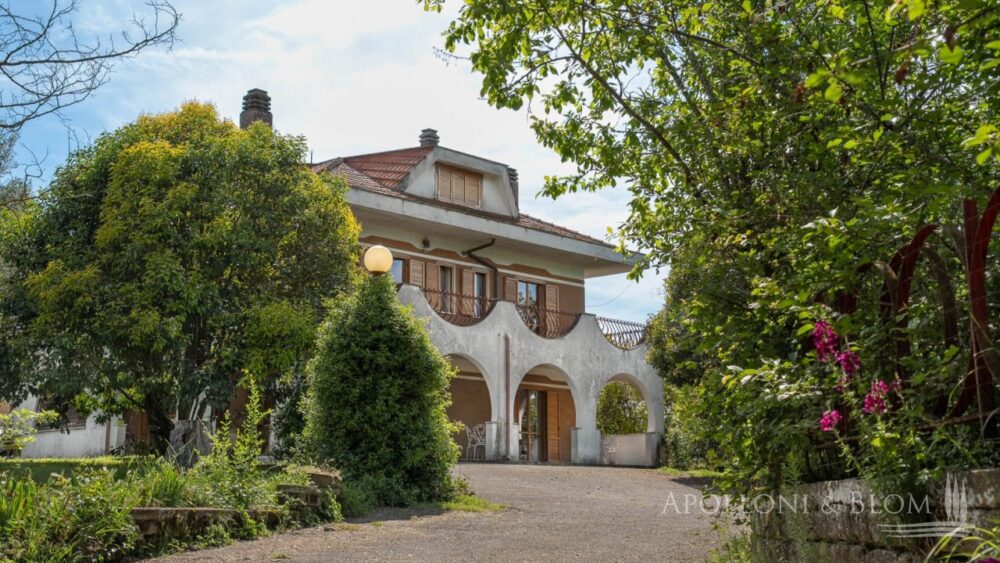
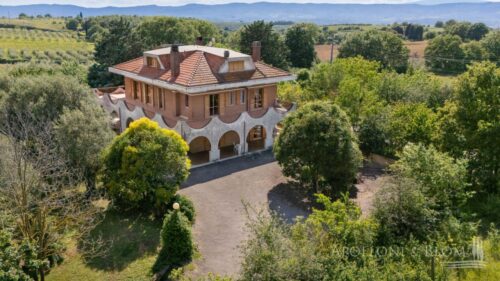
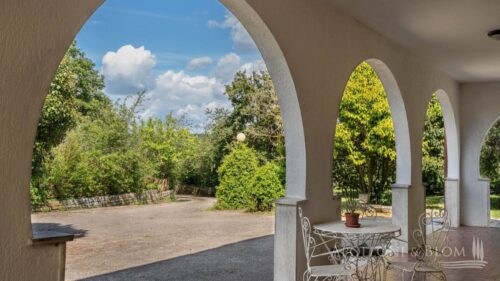
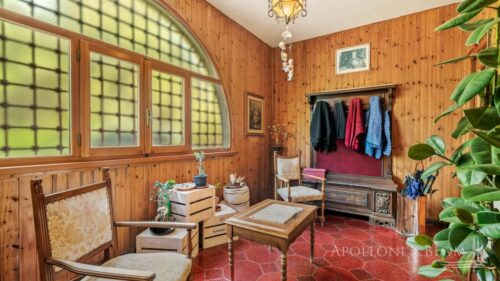
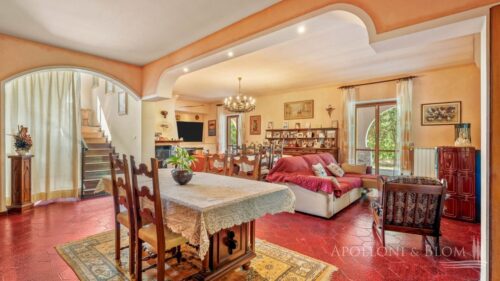
Renovated countryside residence with privacy, covered panoramic terraces, hobby room and views for sale in Montegabbione. Nestled among the rolling Umbrian hills, this independent residence represents a perfect blend of elegance and comfort. Expertly renovated in 2018, the property is arranged over four levels and offers a generous total surface area of 620 sq m/6,674 sq ft, including approximately 515 sq m/5,543 sq ft of living space designed for refined countryside living. The exterior architecture immediately captures attention thanks to a façade enhanced by a sequence of rounded arches framing a covered portico, ideal for enjoying the tranquillity of the beautifully maintained garden. The interiors welcome guests through an entrance hall featuring wooden boiserie panelling, geometric stained-glass details and hexagonal flooring. The bright main living room, centred around a large stone-and-marble fireplace, creates an elegant yet convivial atmosphere. The rustic-style eat-in kitchen, fitted with bespoke cabinetry and decorative ceramic details, enjoys direct access to the outdoor spaces. On the lower ground floor there is a spectacular entertainment room with hexagonal terracotta flooring, a traditional fireplace and billiard area, alongside a second rustic kitchen ideal for entertaining and social gatherings. The sleeping area accommodates five bedrooms and four bathrooms. The principal bedrooms open onto the outdoors and the impressive 105 sq m/1,130 sq ft covered panoramic terrace, offering sweeping views across the countryside and the surrounding medieval villages. The property is completed by a 51 sq m/549 sq ft wine cellar, a 17 sq m/183 sq ft internal garage and a spacious entrance courtyard. The private grounds of approximately 1.5 hectares/3.7 acres include an olive grove with about 60 trees, a vineyard and ornamental trees, offering an authentic lifestyle experience in the heart of Umbria. The villa is also equipped with air conditioning, alarm system, video surveillance and wooden double-glazed windows, ensuring comfort, energy efficiency and security.
PROPERTY Ref: MNG3681
Location: Montegabbione, Province: Terni, Region: Umbria
Type: detached residential villa arranged over 4 levels with a total surface area of 620 sq m/6,674 sq ft; approximately 515 sq m/5,543 sq ft of living space, plus a 105 sq m/1,130 sq ft covered panoramic terrace, landscaped garden, olive grove and vineyard. Service outbuilding of approximately 21 sq m/226 sq ft sq ft
Year of construction: 1975
Year of restoration: 2018
Conditions: excellent
Land/Garden: approximately 1.5 hectares of garden, olive grove (about 60 trees) and vineyard
Terrace/Balcony: 105 sq m/1,130 sq ft covered panoramic terrace
Parking: 17 sq m/183 sq ft internal garage and external covered parking structure
Layout:
Lower Ground Floor: reception room used as a tavern and billiard area, kitchen, wine cellar, garage, utility room
Ground Floor: loggia, entrance hall, double living room, eat-in kitchen, dining room (currently used as a storage room, but easily convertible into a bedroom), 1 bathroom
First Floor: covered terrace, 5 bedrooms, three of which have en-suite bathrooms, plus 1 independent bathroom
Second Floor (Attic): 1 bedroom (currently used as a study), 1 study (currently used as an archive), attic storage area
Annex/es: 21 sq m/226 sq ft covered structure in the garden, currently used as a storage shed
Distance from services: 1.7 km/1.06 miles
Distance from main airports: Perugia 55 km/34.2 miles, Florence 158 km/98.2 miles, Rome Fiumicino 177 km/110 miles
Utilities:
Fixed telephone network: available
Internet: available
Heating: pellet stove, wood-burning fireplace and hot/cold air conditioning
Water: mains city supply + 1 artesian well
Electricity: available (with photovoltaic system)
Water waste: Imhoff tank
The property is owned by a private individual. The location, for privacy, is approximate. Please note all measurements cited are approximate
Energy Efficiency Rating: G