8 bed in Pienza, Siena, Tuscany
Energy Rating: G
Property description
Property Pienza Siena Toscana Italy – VAL2787
Prestigious rural estate dating back to 1762 with 360-degree panoramic views, nestled in the Tuscan hills, for sale in Pienza, in the Val d'Orcia
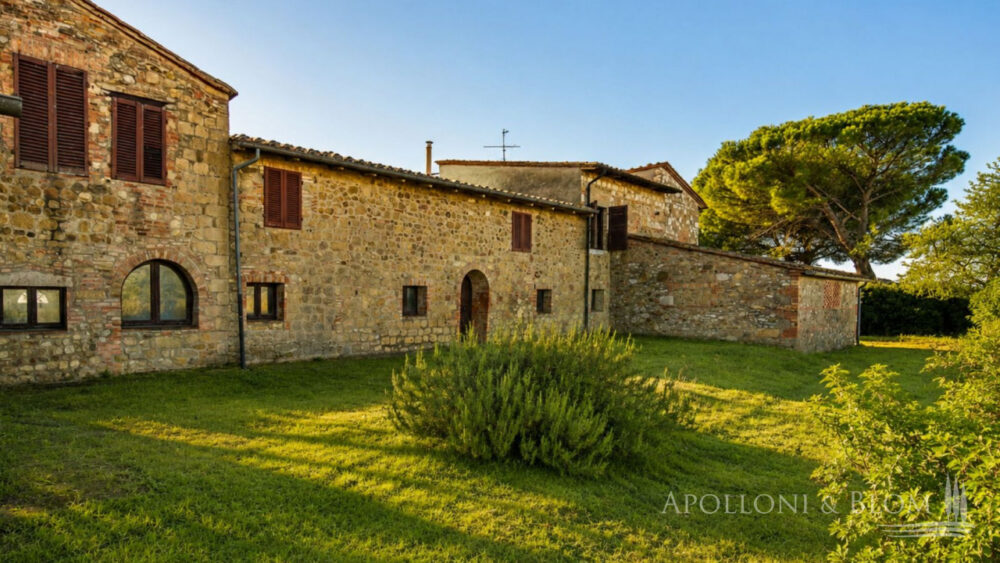
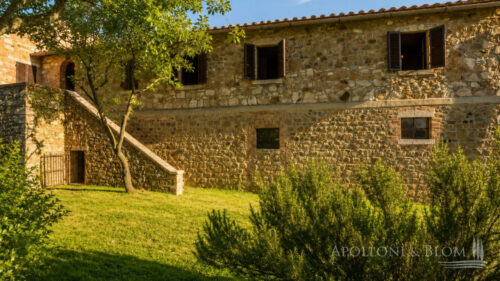
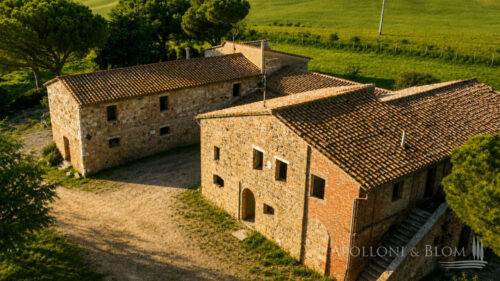
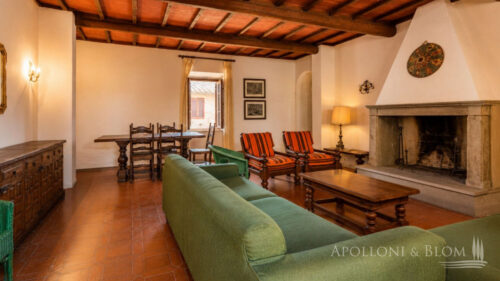
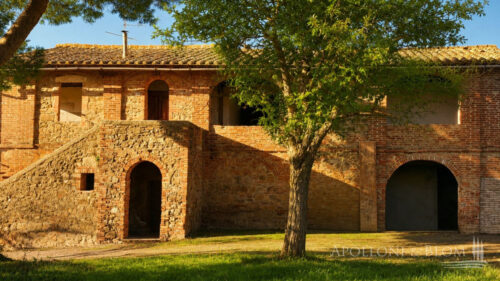
Prestigious rural estate dating back to 1762 with 360-degree panoramic views, nestled in the Tuscan hills, for sale in Pienza, in the Val d'Orcia. The property comprises a historic farmhouse, two independent outbuildings and a total cadastral area of approximately 921 sq mt/9,913 sq ft, set within 3.6 hectares/8.9 acres of land comprising surrounding grounds, a tree-lined park, vineyard and agricultural land. The property is accessed via a short country road, ensuring privacy and tranquillity while remaining a short distance from the main amenities and the most renowned villages of the Val d'Orcia. The main farmhouse is arranged around a characteristic internal courtyard and retains the most authentic features of Tuscan rural architecture, including stone façades, brick arches, loggias, beamed ceilings and original fireplaces. The first floor comprises two independent apartments, while the ground floor, originally used as stables, storage rooms and garages, offers spacious interiors with brick-vaulted ceilings and direct access to the courtyard and garden, ideal for conversion into elegant living spaces, a wellness area or spaces dedicated to hospitality. The property is currently in an advanced state of restoration, with the main structural works already completed, offering the future owner the opportunity to complete the project according to their own taste and requirements, fully enhancing the historic character of the estate. Thanks to its location, size and architectural value, this property represents a rare opportunity both as a prestigious private residence and as an investment for the creation of a boutique hotel, charming relais or exclusive hospitality establishment in the heart of one of Tuscany's most sought-after areas
PROPERTY Ref: VAL2787
Location: Pienza; Province: Siena; Region: Tuscany
Type: main farmhouse arranged over two levels for a total of approximately 897 sq mt/9,655 sq ft, internal courtyard, two outbuildings and 3 hectares/7.4 acres of land; spring-water well
Annexes: 25 sq mt/269 sq ft former pigsty and a 25 sq mt/269 sq ft barn
Year of construction: 1762
Year of renovation: 1966
Condition: in need of full renovation
Land: 3 ha/7 acres fully fenced and including some 4620 sq mt/1.14 acres of vineyard bordering the house, and arable land
Garage: 30 sq mt/322 sq ft and 60 sq mt/645 sq ft ground floor garages
Layout:
Ground Floor: comprising 6 storage rooms, 2 garages, 5 storage closets and 1 agricultural storage room, for a total of approximately 470 sq mt/5,059 sq ft
First Floor:
Apartment 1: comprising kitchen, living room, 4 bedrooms and 2 bathrooms, for a total of approximately 198 sq mt/2,131 sq ft
Apartment 2: comprising hallway, 2 living rooms, kitchen, 4 bedrooms and 2 bathrooms, for a total of approximately 229 sq mt/2,465 sq ft
Distance from services: just 9.3 km/5.8 miles from the Renaissance village of Pienza
Distance from main airports: Florence 133 km/82.6 miles, Rome 209 km/129.9 miles, Perugia 90 km/55.9 miles
Gravel road: 200 m/656 ft
Utilities:
Fixed telephone network: to be activated
Internet: to be activated
Heating: LPG
Water: active, mains city supply+ spring water well
Electricity: available
Water Waste: imhoff tank
The property is owned by a private company. Location, for privacy reasons, is approximate. All measurements shown are approximate
Energy Efficiency Rating: G